<-- style PDP --> 33 Ellington-Main Floor Drive, Toronto - Detached for lease for $2,800
  • for lease

33 Ellington-Main Floor Drive

Toronto, Ontario, M1R 3X6 - Wexford-Maryvale

$2,800

  • Neighbourhood

    Wexford-Maryvale

  • Major Intersection

    Warden/Lawrence

  • Listed Since: 53 day(s)

  • Last update: 41 day(s) ago

Overview

  • Property Type

    Detached, Bungalow

  • Bedrooms

    3

  • Bathrooms

    1

  • Basement

    None

  • Kitchen

    1

  • Total Parking

    2

  • Lot Size

    40x125.25 (Feet)

  • Taxes

    n/a

  • Type

    Freehold

Property Description

Property description for 33 Ellington-Main Floor Drive, Toronto

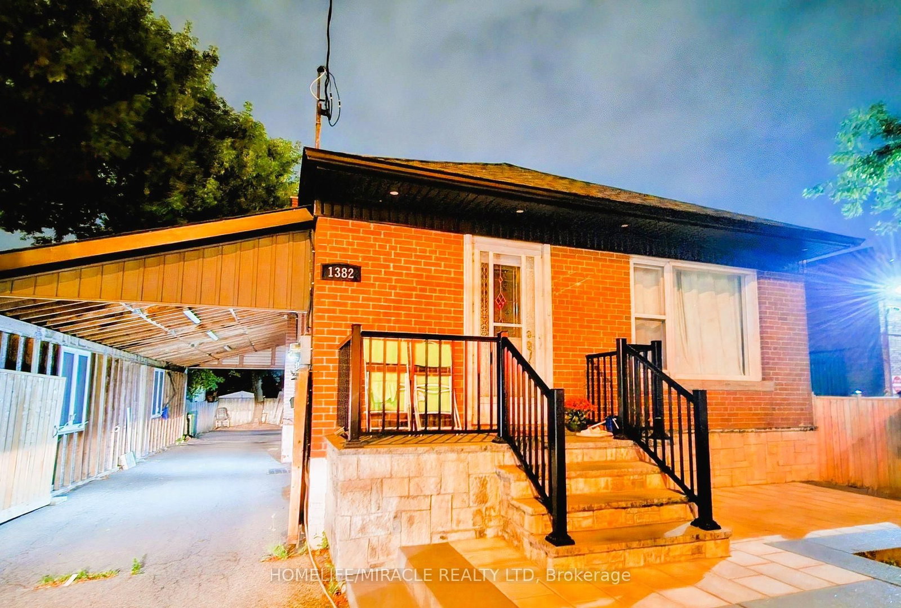
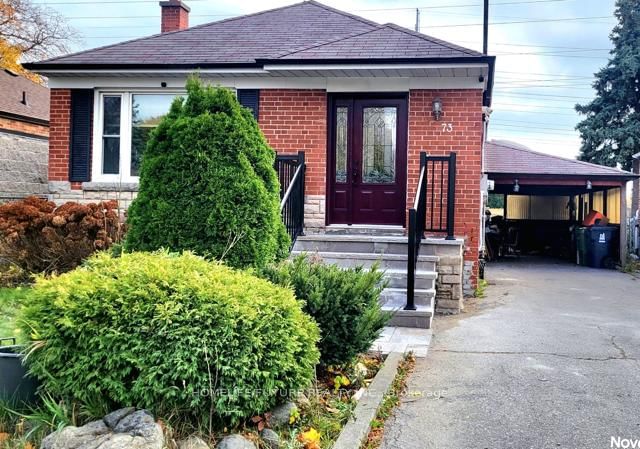
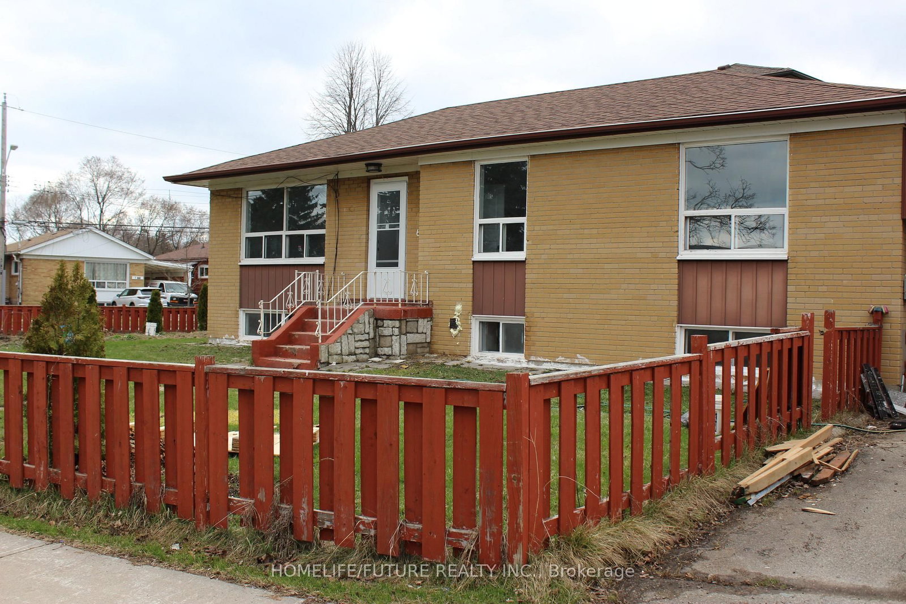
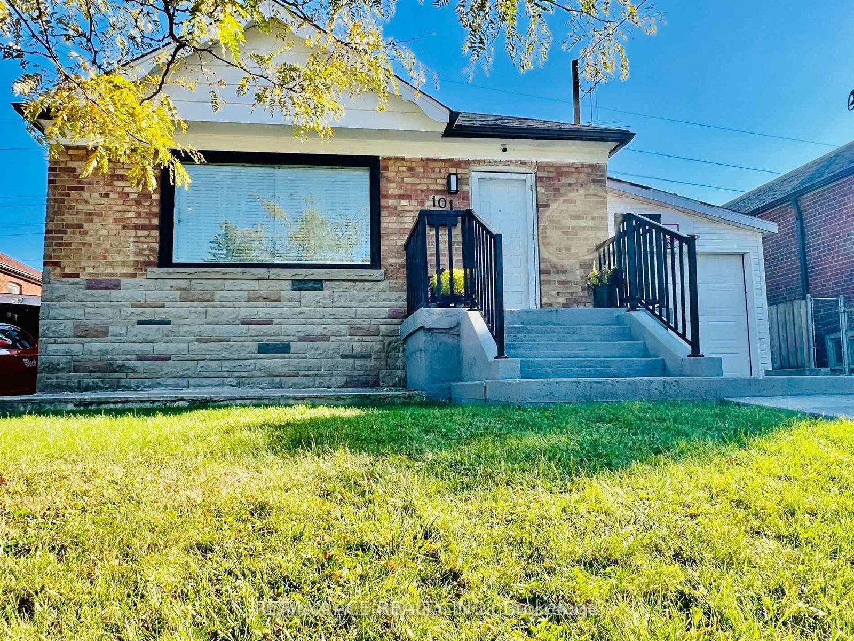
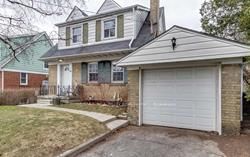
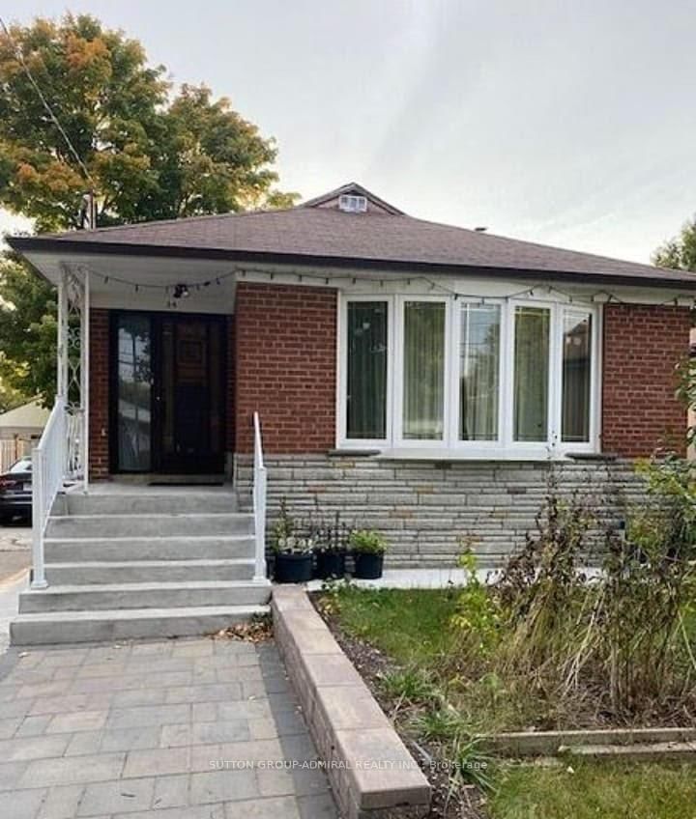
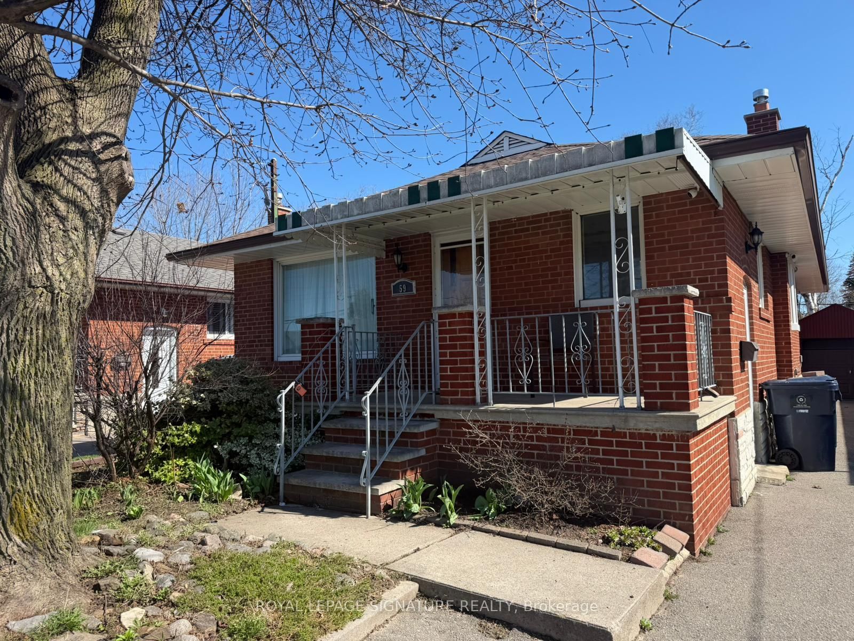
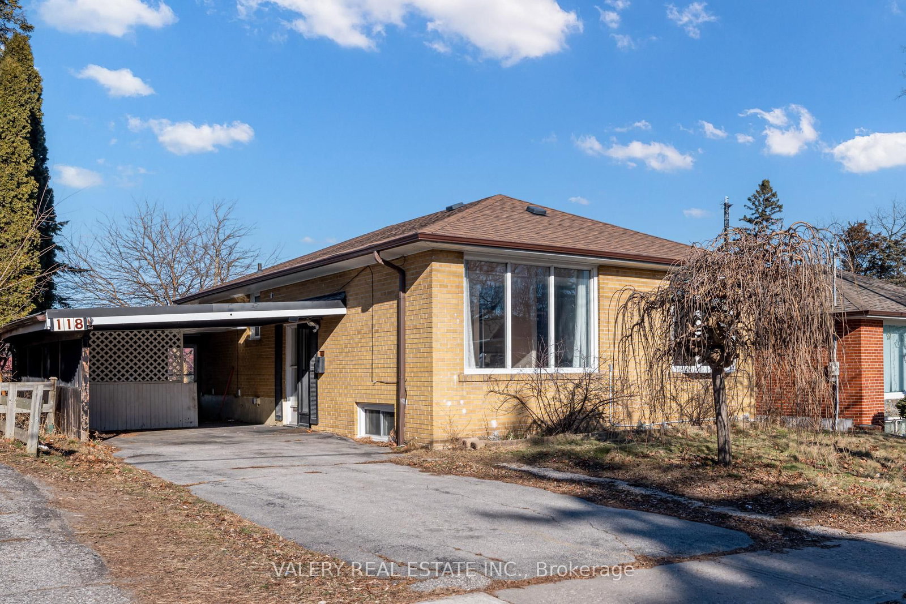
Bright & Well-Maintained Main Floor Bungalow for Lease in a Quiet, Family-Friendly Neighbourhood. This spacious home features 3 generously sized bedrooms and 1 full bathroom, offering a functional layout ideal for families or professionals. The open living and dining area is filled with natural light from large windows, creating a warm and inviting space to relax or entertain.The kitchen provides ample storage and workspace, while all bedrooms offer comfortable living with good closet space. Tenants will enjoy exclusive use of the front and backyard, perfect for outdoor enjoyment, gardening, or additional space for family activities.This property includes 2 parking spaces on the private driveway, adding convenience for multiple vehicles. Located in a desirable area close to schools, parks, shopping, and public transit, making daily commuting and errands easy.A great opportunity to lease a detached home with outdoor space and parking in a well-established neighbourhood. Photos are from the previous listing. Last renovated 2024.

Listed by REAL ESTATE HOMEWARD

  • MLS #

    E12946000

  • Sq. Ft

    700-1100

  • Sq. Ft. Source

    MLS

  • Lot Irregularities

    n/a

  • Year Built

    Available Upon Request

  • Pool

    None

  • Drive

    n/a

  • Garage

    None

  • Total Parking

    2

  • Family Room

    N

  • Den

    N

  • Exterior

    Brick

  • Fireplace

    N

  • Roof

    Shingles

  • Foundation

    Brick, Concrete

  • Elevator

    N

  • Water View

    n/a

  • Laundry Level

    Main

  • Heat

    Forced Air

  • A/C

    Central Air

  • Water

    Municipal

  • Water Supply

    n/a

  • Sewers

    Sewers

  • Central Vac

    N

  • Living

    16.14 x 12.24 ft Main level

    hardwood floor, Combined W/Dining, Large Window

  • Kitchen

    16.14 x 12.24 ft Main level

    Ceramic Floor, Combined W/Living, Stainless Steel Appl

  • Primary

    12.24 x 10.93 ft Main level

    hardwood floor, Large Window, Closet

  • 2nd Br

    10.6 x 9.55 ft Main level

    hardwood floor, W/O To Deck, Closet

  • 3rd Br

    9.55 x 8.92 ft Main level

    hardwood floor, Window, Closet

  • MLS #

    E12946000

  • Sq. Ft

    700-1100

  • Sq. Ft. Source

    MLS

  • Lot Irregularities

    n/a

  • Year Built

    Available Upon Request

  • Pool

    None

  • Drive

    n/a

  • Garage

    None

  • Total Parking

    2

  • Family Room

    N

  • Den

    N

  • Exterior

    Brick

  • Fireplace

    N

  • Roof

    Shingles

  • Foundation

    Brick, Concrete

  • Elevator

    N

  • Water View

    n/a

  • Laundry Level

    Main

  • Heat

    Forced Air

  • A/C

    Central Air

  • Water

    Municipal

  • Water Supply

    n/a

  • Sewers

    Sewers

  • Central Vac

    N

  • Living

    16.14 x 12.24 ft Main level

    hardwood floor, Combined W/Dining, Large Window

  • Kitchen

    16.14 x 12.24 ft Main level

    Ceramic Floor, Combined W/Living, Stainless Steel Appl

  • Primary

    12.24 x 10.93 ft Main level

    hardwood floor, Large Window, Closet

  • 2nd Br

    10.6 x 9.55 ft Main level

    hardwood floor, W/O To Deck, Closet

  • 3rd Br

    9.55 x 8.92 ft Main level

    hardwood floor, Window, Closet

Thinking of Selling?

Find Out Your Home’s Value in Today’s Market!

No Email or Signup is required to view your home estimate.

estimate your home value

Contact Manoj Kukreja

Sales Representative,
Century 21 People’s Choice Realty Inc.,
Brokerage
(647) 576 - 2100

Manoj profile avatar

Inventory Graph

10 9 8 7 6 5 4 3 2 1 0 6 Months of inventory SELLER'S Market BALANCED Market BUYER'S Market

Thinking of Selling?

Find Out Your Home’s Value in Today’s Market!

No Email or Signup is required to view your home estimate.

estimate your home value

Contact Manoj Kukreja

Sales Representative, Century 21 People’s Choice Realty Inc., Brokerage
(647) 576 - 2100

Manoj profile avatar

Recent Sold Listings in Wexford-Maryvale, Toronto

Popular Cities